
Flesberg Stave Church
Photo: Dagfinn Rasmussen
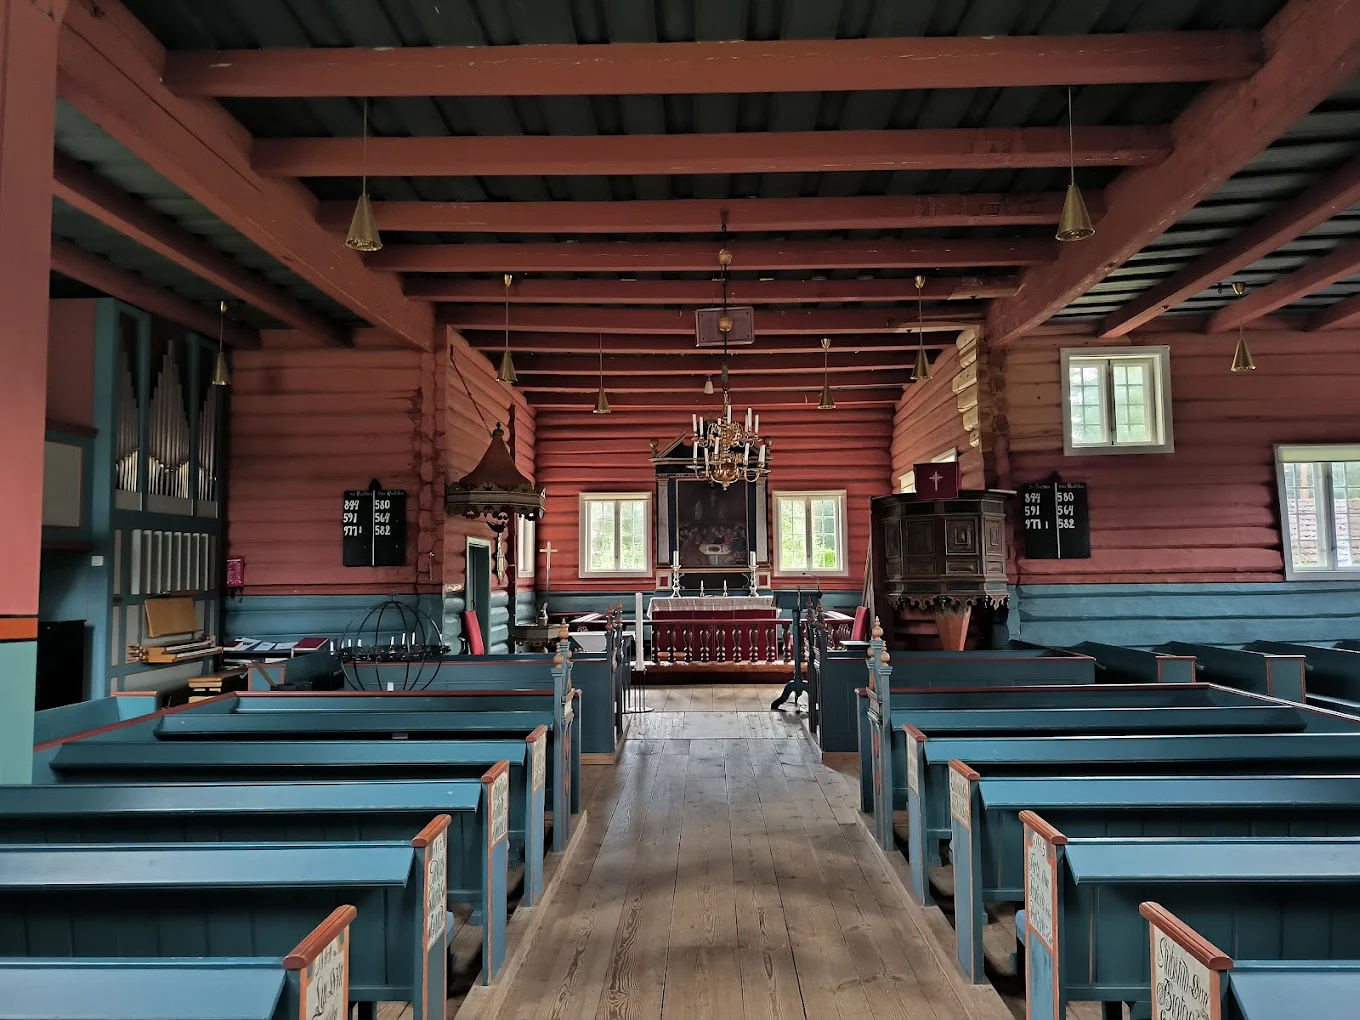
Flesberg Stave Church was originally a long church with a raised central nave, an enclosed gallery, and a semicircular chancel ending, an apse, facing east.
Key Facts
Brief Overview
Unique Features
• Transitioned from stave church to cruciform timber church • Retains elements of its original medieval structure • Reflects how stave churches were adapted rather than replaced
History of the Church
The exterior of the church was originally clad in wooden shingles, with layered roofs and a roof turret above the ridge. In 1735, the church was expanded with cross arms to the south, east, and north. Today, the remains of the original stave church form the western cross arm, though the elevated central space was removed when the supporting posts were taken down. A painting from 1701 shows the church’s original appearance. The defining feature of a stave church is its load-bearing structure, where vertical posts, or “staves,” are connected to a horizontal beam above and a sill below. In Flesberg Church, the four corner posts in the western cross arm form such a stave construction. Very little of the medieval interior has survived. A reused bench end remains in the gallery, along with a carved lion and lion’s head, and traces of decorative painting preserved beneath whitewashed walls in the nave’s stave section. The west entrance door retains its medieval frames with rich wood carvings, and parts of the southern portal are preserved beneath the paneling.

Advertisement
Stories from this church


